
Kitchen Renovations: What to Consider Before You Begin

The kitchen is often one of the biggest investments you'll make in your home, and one of the spaces where thoughtful design can have the greatest impact on everyday life.
It's also a room with a lot of moving parts.
Cabinetry, appliances, plumbing, lighting, flooring, countertops, electrical, storage, and construction all need to work together. And because so many decisions are interconnected, a successful kitchen renovation really begins long before demolition day.
At Sprague Interiors, we encourage our clients to think about the bigger picture first. Before choosing a cabinet colour or falling in love with a countertop, we want to understand what isn't working about your kitchen today and how you want the new space to change the way you experience your home.
If you're considering a kitchen renovation, here are some of the things we believe are worth thinking about before you begin.

Start With How You Want the Kitchen to Function
A beautiful kitchen that doesn't function well quickly loses its charm.
We start by looking at how you actually use the space. Do you love to cook? Is there usually more than one person preparing meals? Do you entertain often? Where does everyone gather? Where does the coffee maker live? Where do groceries land when you walk through the door?
Sometimes the best solution isn't simply replacing the existing cabinetry.
We may recommend relocating the kitchen, opening it to an adjoining room, adding a pantry or scullery, reconsidering an island, or changing circulation through the space altogether.
Good kitchen design begins with solving the right problems.
Think Beyond the Kitchen Itself
One of the biggest missed opportunities we see is treating the kitchen as an isolated room.
Your kitchen needs to relate to everything around it, particularly in an open-concept home. Flooring transitions, sight-lines, lighting, furniture placement, architectural details, and adjoining rooms all influence how the finished space will feel.
This is why we often design kitchens as part of a larger main floor plan. Even when construction is concentrated in one area, we're considering how the materials, colours, millwork, and proportions connect to the rest of the home.
The goal is for the finished kitchen to feel like it belongs there, not like a new kitchen was simply inserted into an existing house.


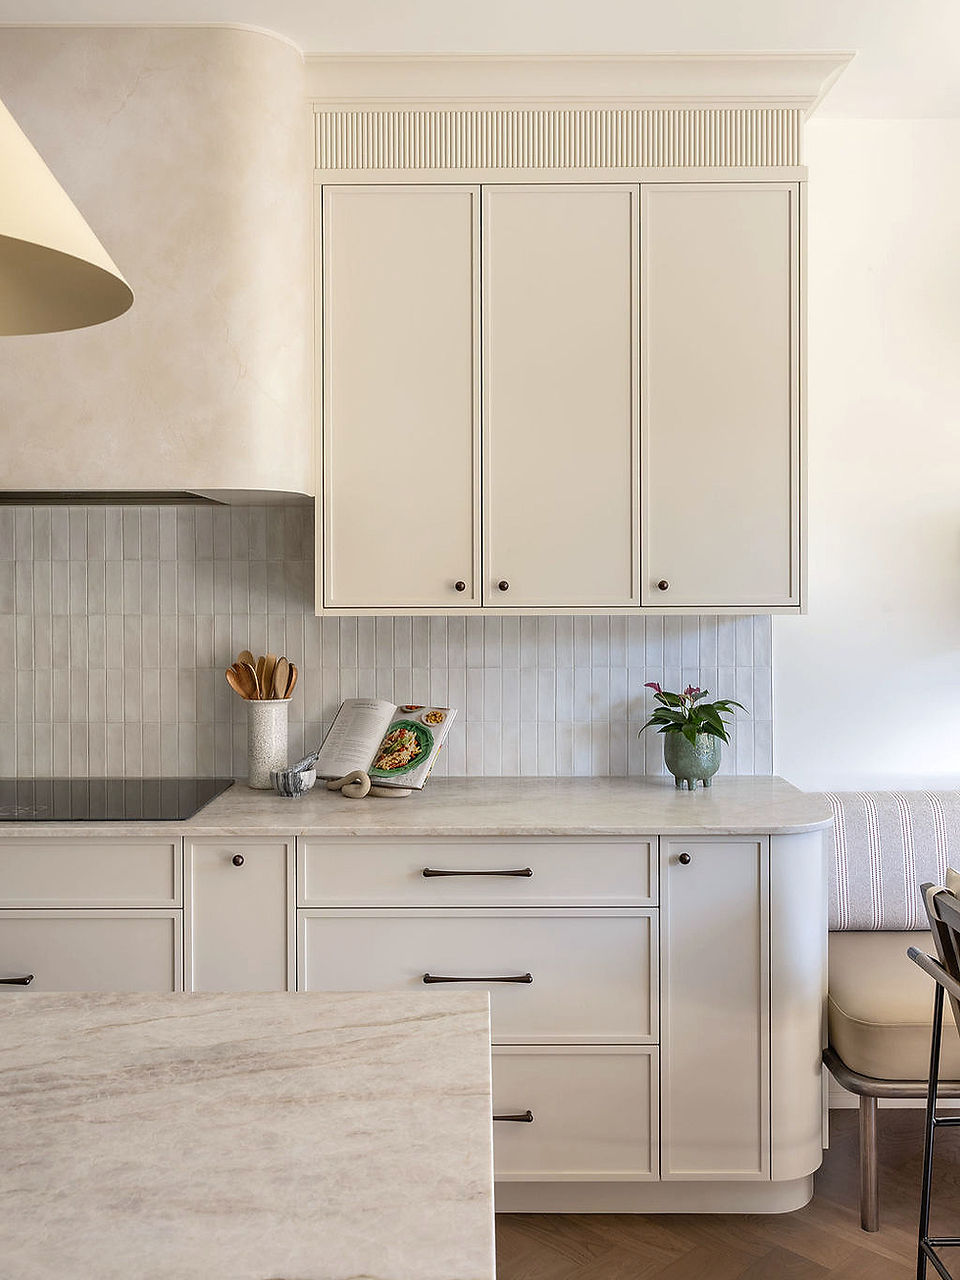


Designed by Sprague Interiors | Photography by Jason Hartog and Young Glass Photography
Invest in Thoughtful Millwork
Custom cabinetry is one of the areas where thoughtful design can make an enormous difference.
For us, millwork design goes far beyond selecting a door profile and paint colour. We consider proportions, storage, appliance integration, interior accessories, mouldings, hardware, lighting, and the small details that give cabinetry its character.
We also think carefully about what you actually need to store.
A dedicated coffee station, concealed appliance garage, oversized drawers for cookware, pantry storage, integrated recycling, or a beautifully designed display cabinet can make everyday routines considerably easier.
We specialize in highly bespoke millwork and work closely with some of the best cabinetmakers in the Niagara Region to bring those designs to life. The result should feel less like a collection of cabinets and more like part of the architecture of your home.
Choose Materials for the Way You Want to Live
We love natural materials because of the warmth, texture, and character they bring to a home. Natural stone, wood, handmade tile, unlacquered metals, and other materials that develop patina can make a kitchen feel richer and more personal as it ages.
But there isn't one right material for everyone.
Some homeowners love the character that comes with marble developing patina over time. Others want a surface that requires very little maintenance. Neither approach is wrong.
Our role is to help you understand those differences so you can make informed choices based on your lifestyle rather than simply selecting something because it's currently popular.


Designed by Sprague Interiors | Photography by Mike Chajecki and Young Glass Photography
Don't Underestimate Lighting
We think about it in layers: practical lighting for preparing food, ambient lighting for everyday living, and decorative fixtures that add personality and help establish the character of the room.
Under-cabinet lighting, sconces, pendants, integrated millwork lighting, and carefully positioned pot lights all serve different purposes.
Lighting can completely change the experience of a kitchen.
Planning these details early is important because many of the electrical decisions need to be made well before the beautiful finishes start going in.


Designed by Sprague Interiors | Photography by Mike Chajecki, and Jason Hartog
Give Yourself Permission to Add Personality
Your kitchen doesn't have to look like everyone else's. In fact, we'd prefer that it didn't.
Colour, natural stone with beautiful movement, an unexpected hardware choice, a handmade tile, a special light fixture, or a beautifully detailed piece of millwork can give a kitchen its identity.
We're much more interested in creating a kitchen that feels connected to you and your home than recreating something you've already seen hundreds of times online. A thoughtfully designed kitchen can still feel calm and sophisticated while having warmth, character, and imagination.
Consider What Is Worth Keeping
Renovation doesn't always mean starting from scratch.
New and old can live beautifully together.
Depending on the home, there may be original flooring, architectural details, furniture, artwork, or materials worth preserving and incorporating into the new design.
We particularly love this approach in older homes throughout Niagara and Niagara-on-the-Lake, where maintaining some of the home's history can make a renovated kitchen feel much more authentic.

Assemble the Right Team Early
A successful kitchen renovation is a collaborative effort.
Designers, contractors, cabinetmakers, electricians, plumbers, countertop fabricators, appliance suppliers, and other trades may all play a role.
Bringing the right people together early allows important decisions to be coordinated before construction begins rather than solved reactively on site.
At Sprague Interiors, we work closely with builders, trades, suppliers, and trusted local craftspeople. Our role is to establish the design vision, work through the details, and help ensure that vision remains clear as the project moves from drawings into construction.
Design First. Build Second
Perhaps the most important advice we can give someone considering a kitchen renovation is to allow enough time for design before construction begins. There is tremendous value in having the floor plan resolved, cabinetry designed, appliances selected, lighting considered, and key materials specified before demolition starts.
It gives your contractor better information. It allows for more accurate pricing. And most importantly, it gives you the opportunity to make thoughtful decisions without the pressure of a construction schedule.
Our design process is intentionally structured this way. Each decision builds upon the last so that by the time construction begins, there is a clear vision for where we're headed.

Planning a Kitchen Renovation?
Whether you're renovating an older home in St. Catharines, transforming a home in Niagara-on-the-Lake, or building new elsewhere, a great kitchen begins with thoughtful planning and design.
At Sprague Interiors, we design kitchens as part of the larger story of the home: highly functional, beautifully detailed, and personal to the people who live there.
If you're beginning to think about a kitchen renovation, we'd love to start with a conversation.


Comments